
Professional Home Measurements for Real Estate Listings
Help your listings stand out with accurate measurements, a professional floor plan sketch and a gross living area calculation completed by a Certified Residential Real Estate Appraiser.
Home Measurements and Floor Plans for Real Estate Listings
Whether you're preparing a new listing or verifying a home's square footage before it goes on the market, Texas Appraisals, LLC provides the documentation needed to market the property with confidence.
- Verify gross living area before listing
- Identify differences from county appraisal district records
- Provide a professional floor plan for the listing
Measured to the ANSI Standard
Home measurements and living-area calculations are completed in accordance with ANSI® Z765-2021, the square-footage measurement standard used for applicable residential appraisals.
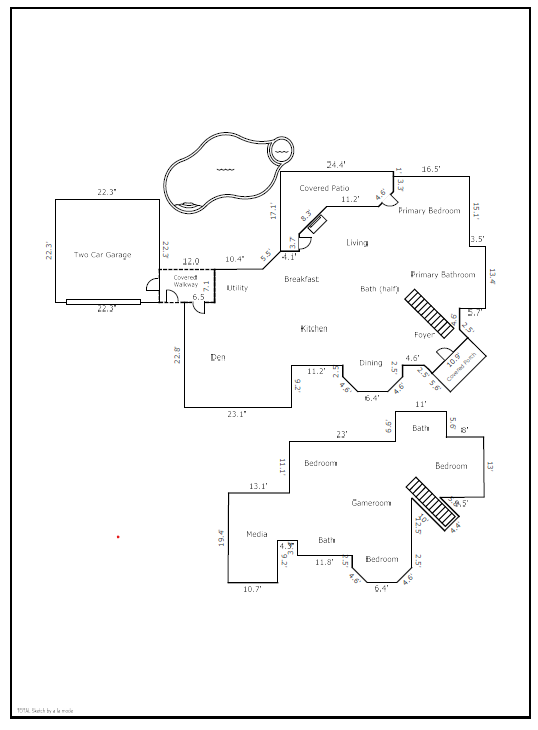
Find discrepancies before the property is marketed.
County records may not reflect a home's current or professionally measured gross living area. Additions, renovations, historical measurement practices or record differences can create discrepancies.
Our report documents the home's measured gross living area and identifies significant differences from the county appraisal district's records so the listing agent is aware of them before the home goes on the market.
Why accurate measurement can matter.
A cash buyer hired Texas Appraisals, LLC for a private appraisal before completing a purchase. During the appraisal, we measured the home at 372 square feet less than the county appraisal district records.
After the discrepancy was considered as part of the appraisal and negotiations, the seller reduced the purchase price by 6.5%, resulting in significant savings for the buyer.
Every property and transaction is different, but accurate measurements can uncover important information before a transaction is completed.
Preparing a new listing?
Send the property address for a measurement quote.